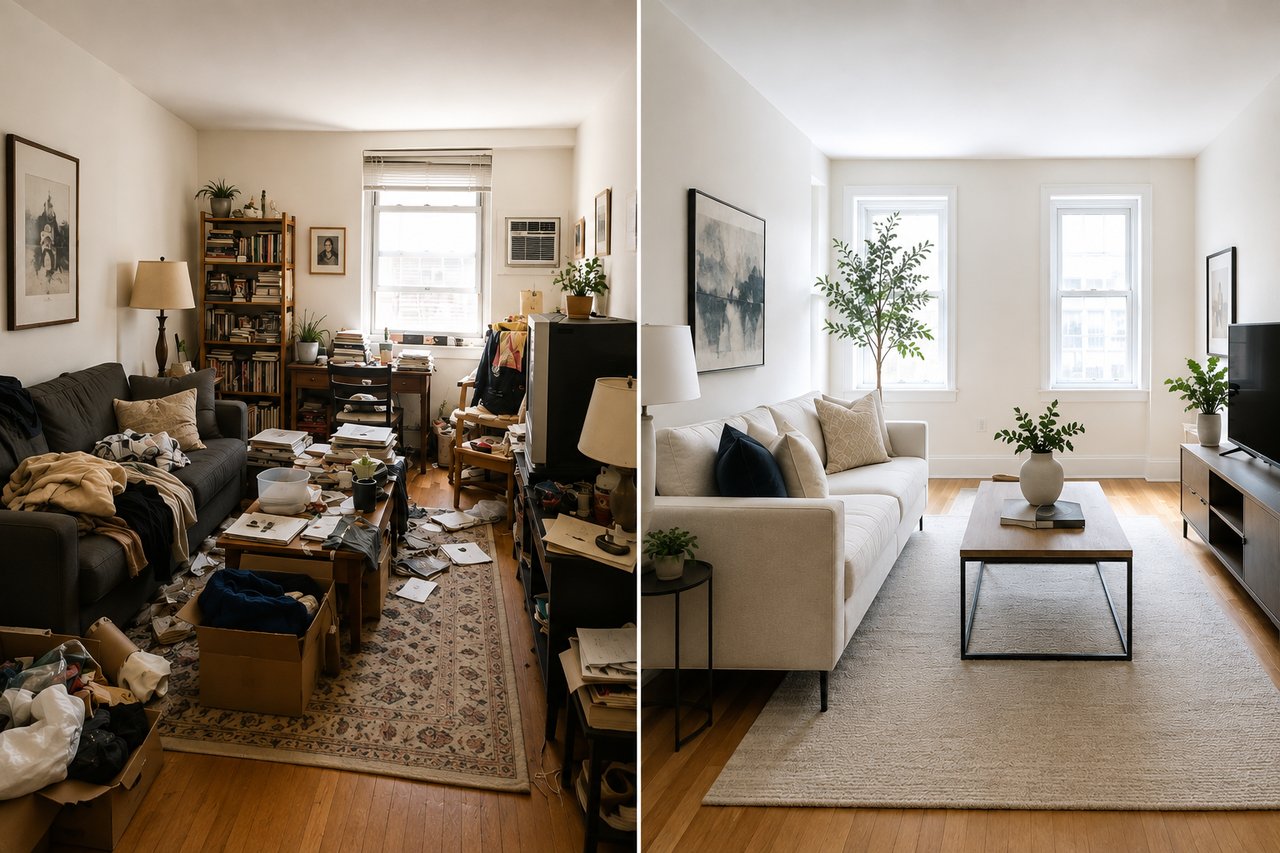
You have eight seconds.
That's roughly how long it takes a buyer to form an opinion about your home once they walk through the door — before they've read a single fact sheet, before they've heard a word about the renovated bathroom or the co-op board's pet policy. In those eight seconds, they're not evaluating square footage or school districts. They're reacting, subconsciously, to three things: how much stuff is in the room, how the furniture is arranged, and whether the space feels like it has room to breathe.
If you're getting ready to list in New York, this is the part of the process sellers most underestimate — and it's also the part that costs you nothing to fix but can cost you tens of thousands of dollars to ignore.
Clutter Doesn't Just Look Messy — It Shrinks Your Home
Buyers can't measure square footage with their eyes. They estimate it based on how much visual "stuff" is competing for their attention. Every surface covered in mail, every closet packed to the door, every kitchen counter lined with appliances tells a buyer's brain: this space is smaller than it is, and there isn't enough storage.
That perception becomes a real objection. A buyer who feels cramped in a 1,000-square-foot one-bedroom won't think "the owner has a lot of belongings." They'll think "this apartment doesn't have enough storage for normal life" — and that thought follows them into their offer.
Clutter also signals maintenance. A cluttered home makes buyers wonder what's hiding behind it: Is that pile there because the closet is too small, or because something's wrong with it? In a market where buyers are already nervous about assessments, board approval, and monthly carrying costs, you don't want to give them one more reason to wonder what else needs attention.
The fix is almost always subtraction, not addition. Before photos and showings, aim to remove at least a third of what's visible — extra furniture, personal collections, small appliances, anything on top of a surface that isn't decorative. Storage units exist for a reason during a listing period. Use one.
It's worth noting this isn't just agent opinion — it's the single most common recommendation in the industry. In the National Association of Realtors' 2025 Profile of Home Staging, 91% of agents said decluttering was the top thing they recommended sellers do before listing — more than cleaning, painting, or repairs. HomeLight has cited estimates from Consumer Reports putting the return on a good declutter at roughly 3% to 5% of sale price, which on a New York-priced apartment is real money for an afternoon of work.
Furniture Tells Buyers How to Use — and Feel About — a Room
Furniture does more than fill space; it teaches buyers how to imagine living there. Oversized furniture is one of the most common ways sellers unintentionally shrink their own rooms. A sectional built for a suburban den will make a Manhattan living room feel like a hallway. A king bed jammed wall-to-wall in a bedroom leaves no visual space for a buyer to picture a nightstand, a dresser, or simply walking around it.
On the flip side, too little furniture — or the wrong furniture — can make a room feel purposeless. An empty second bedroom reads as "what is this space even for?" instead of "home office" or "nursery." Buyers have a hard time paying for potential they can't picture. You have to picture it for them.
This is where staging earns its cost back many times over. It's not about decorating for your own taste — it's about scale, proportion, and giving every room an obvious, aspirational function. A dining table that seats six in a space built for four tells buyers the room is bigger than it is. A properly scaled sofa with visible legs (rather than a heavy skirted piece) makes a living room feel like it has more floor. Buyers register these cues instantly, even if they couldn't tell you why a room felt "right."
The NAR staging report backs this up directly: 83% of buyers' agents said staging made it easier for buyers to picture a property as their own home, and nearly half of sellers' agents (49%) said staging shortened time on market. Roughly 3 in 10 sellers' agents reported staged homes brought offers 1% to 10% higher than they otherwise would have.
Layout and Flow Shape How "Livable" a Home Feels
Even with clutter cleared and furniture right-sized, layout is where buyers decide whether a home works for their actual life. This is especially true in New York, where irregular floor plans, railroad-style layouts, and pre-war quirks are the norm rather than the exception.
Buyers are subconsciously tracking sightlines and pathways the moment they walk in. Can they see a clear path from the entry to the living space? Does furniture block a window or a natural walkway? Is there an obvious "front door" to each room, or does it feel like you have to navigate around obstacles to get anywhere? A layout that forces buyers to turn sideways to pass the dining table reads as a flaw in the apartment — even when the real issue is simply how the furniture is placed.
Good flow also helps buyers mentally "move in" during the showing. When a layout makes sense — when the seating area faces the room's best feature instead of a blank wall, when there's a clear circulation path between rooms — buyers stop noticing the layout and start imagining their own life in it. That's the goal. The moment a buyer stops evaluating the bones of the apartment and starts picturing their own furniture, their own morning routine, their own dinner parties — you've moved them from "touring" to "wanting."
A Note for Upper West Side and Upper East Side Sellers
If you're listing a pre-war on the UWS or UES, these three factors matter even more than they do elsewhere, because pre-war layouts were built around a different way of living than most buyers have today.
Formal dining rooms are a good example. They're a signature feature of pre-war floor plans — but to a buyer who eats at a kitchen island or a folding table, an empty or over-furnished formal dining room can read as wasted space rather than a selling point. Staging it as a home office, library, or flexible den (with the option to convert it back) often resonates more with today's buyer than a full 8-seat dining set ever will.
Railroad-style flow is another pre-war hallmark, especially in classic six and seven layouts on the UWS. Bedrooms opening directly into one another, or a single hallway serving as the only path through the apartment, can feel like a maze if furniture is placed without thinking about sightlines. In these layouts, it's worth being deliberate about keeping doorways and hallways completely clear, and using furniture placement to visually "close off" each room's function — so a buyer touring a classic six reads it as four distinct, livable rooms instead of one long corridor.
Closet space is the other pre-war reality buyers are bracing for. Original pre-war closets are almost always smaller than what buyers are used to, so any visible clutter inside them confirms the fear before they've even asked about storage. A pre-war listing benefits enormously from closets that are edited down to maybe half-full — it signals "this is enough space," even when the buyer's own belongings might fill it further.
None of this means erasing the pre-war character that makes these apartments desirable in the first place — the moldings, the herringbone floors, the high ceilings are the draw. It means staging with those features in mind, so the layout feels like a charming original floor plan rather than a dated one.
What This Means for You as a Seller
None of this requires a renovation or a five-figure staging budget. It requires an honest walkthrough — ideally with your agent, because it's genuinely hard to see your own home the way a stranger will. A few things worth doing before your first showing or photo shoot:
Clear every surface down to what's necessary and a few intentional decorative pieces. Right-size furniture to the room instead of the room to the furniture — when in doubt, remove a piece rather than squeeze one in. Walk the natural path through each room and make sure nothing blocks it. And give every room in the home an obvious purpose, even the awkward ones — a windowless alcove becomes a reading nook or workstation the moment you put a chair and a lamp in it instead of a box.
The Bottom Line
Buyers aren't just pricing your square footage — they're pricing the feeling they get standing in your home. Clutter, oversized or awkwardly placed furniture, and a layout that fights the space instead of working with it all quietly tell a buyer "this home is smaller, more complicated, and less move-in ready than it should be." Fix those three things, and you're not just making the apartment look nicer for photos — you're removing the objections buyers don't even realize they're forming.
Ready to See Your Home Through a Buyer's Eyes?
Before we ever put a listing on the market, I walk every home with this exact lens — clutter, furniture scale, and flow — and put together a simple, no-cost plan to fix what's holding it back. It's often the difference between a home that sits and one that gets multiple offers in the first week.
If you're thinking about listing in the next few months, let's grab 15 minutes to walk through your space together. Reach out at [email protected] and I'll get you on the calendar.